Skip to content
Home
About Us
Services
Close Services
Open Services
BIM Consulting Services
Implementation & Strategy
BIM Coordination & Clash Deduction
3D Modeling and Content Creation
Others
CAD Drafting Services
Piping
Fire Fighting & Protection System
HVAC
PHE
Electrical / ELV
Architectural
Structural
BIM Modeling Services
Piping
Fire Fighting & Protection System
HVAC
PHE
Electrical / ELV
Deputation Services
BIM Modeler
CAD Draughtsman
Designer Professional
Projects
Careers
Shop
Contact Us
PROJECT PORTFOLIO
Our Project Portfolio
01 Sulurpet
02 Mumbai
03 Mylapore
04 T Nagar
05 Finalized Drawings
01
SULURPET
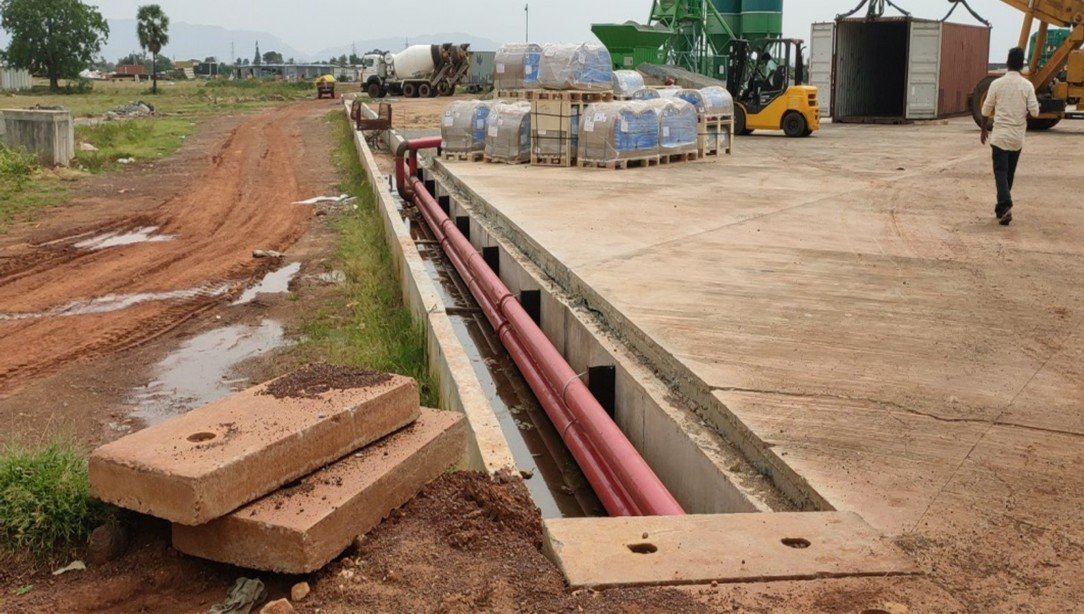
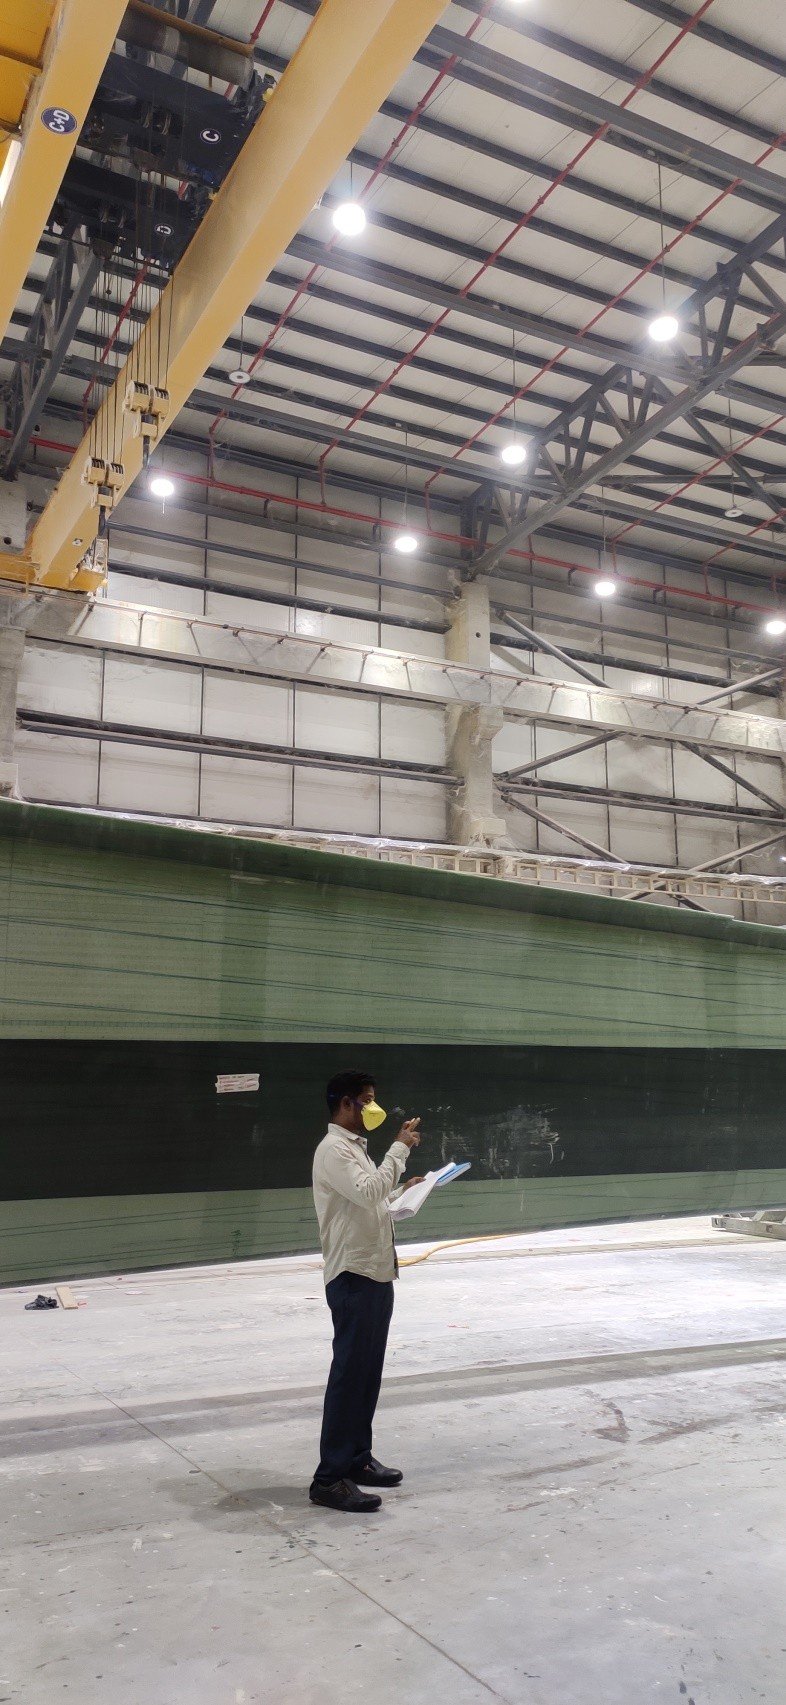
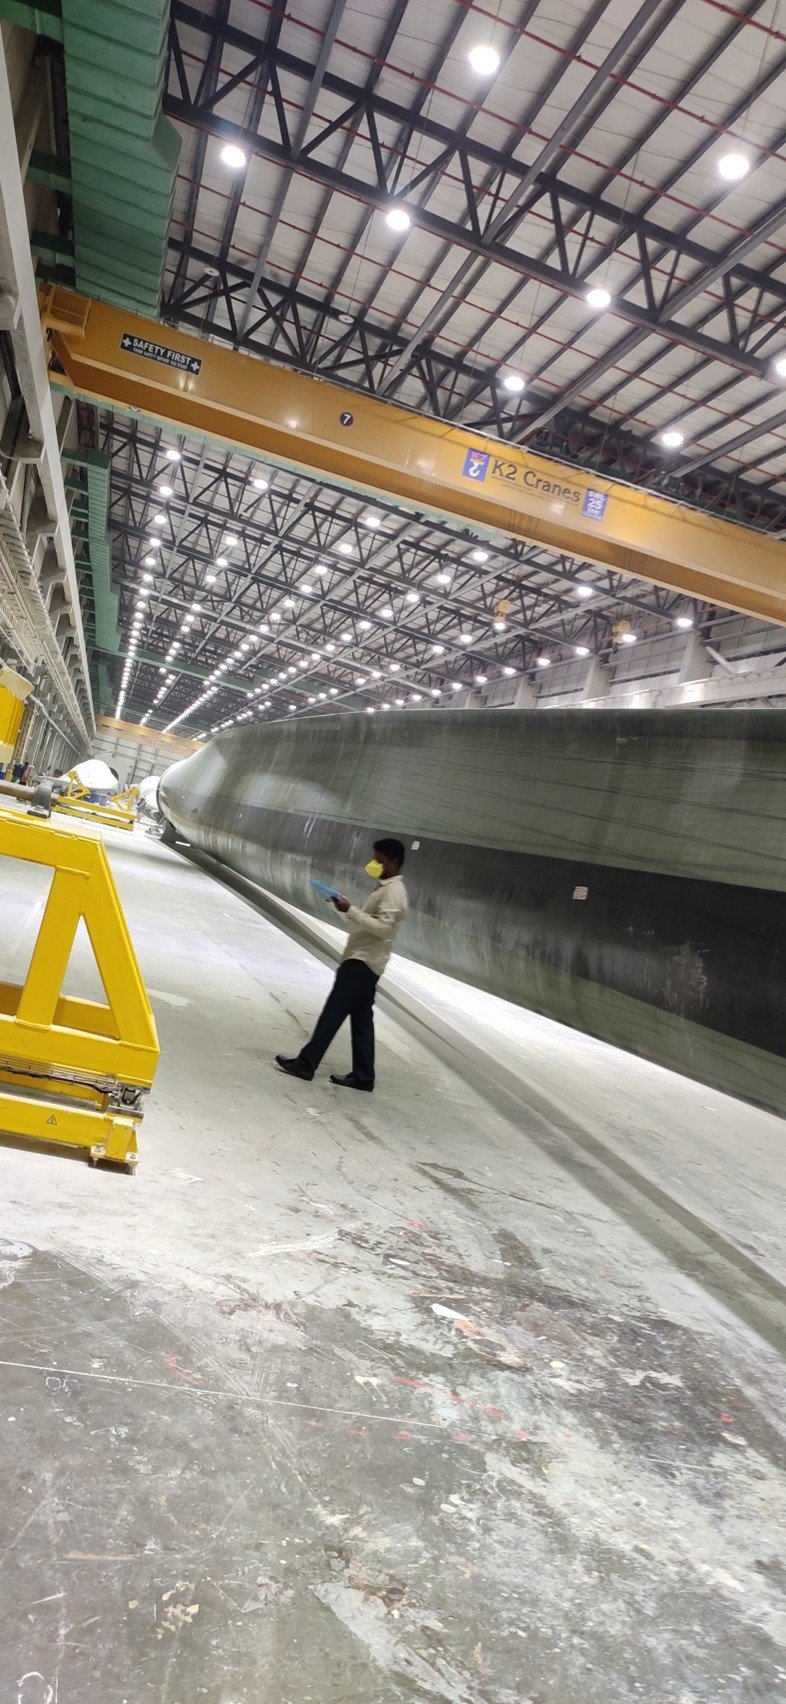
Fire main pipeline from pump room to factory under ground level
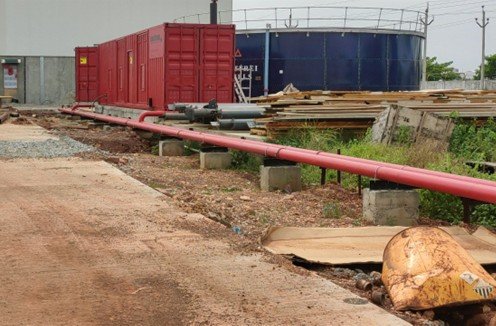
Fire main pipeline from pump room to factory above ground level
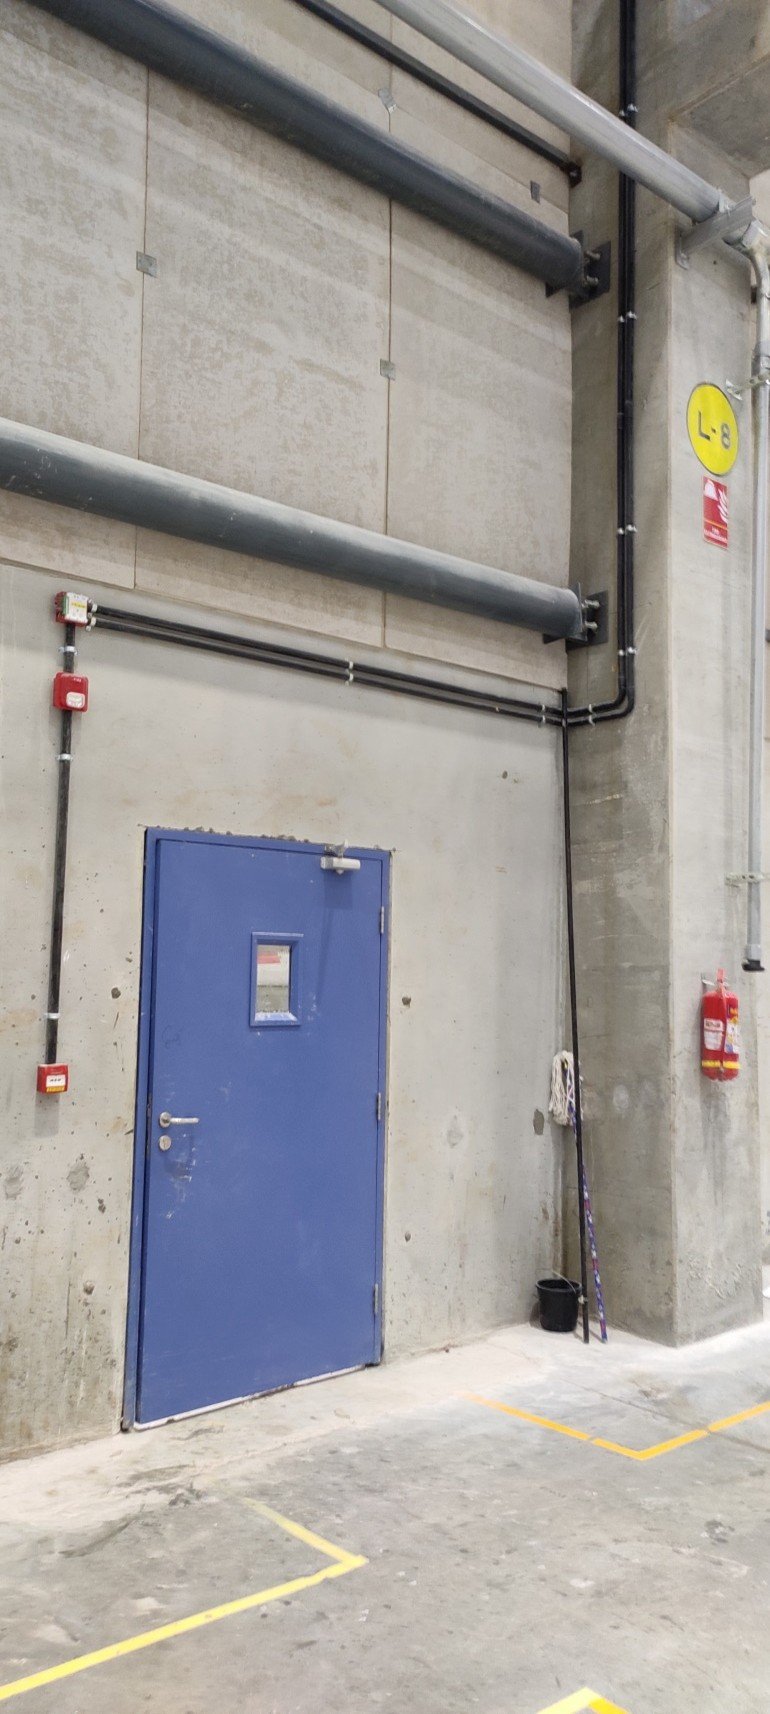
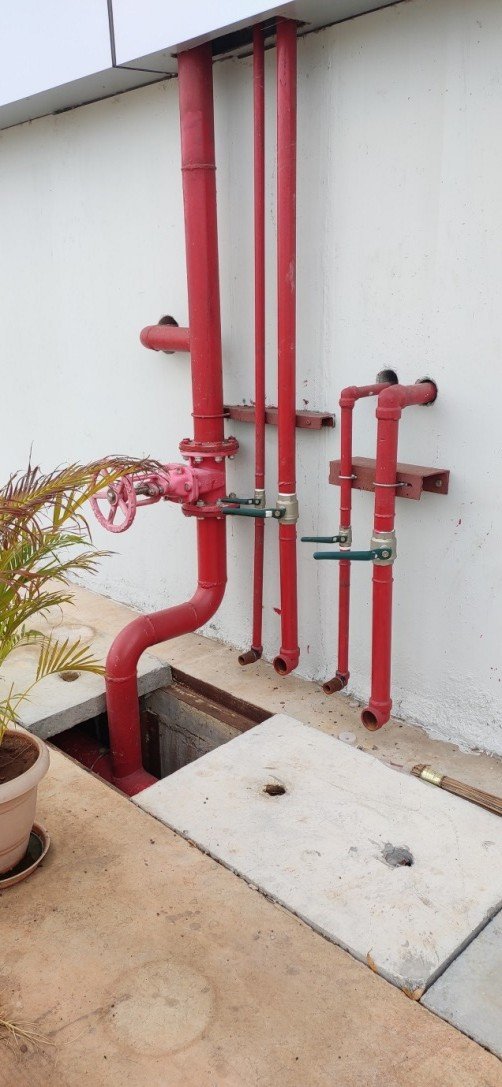
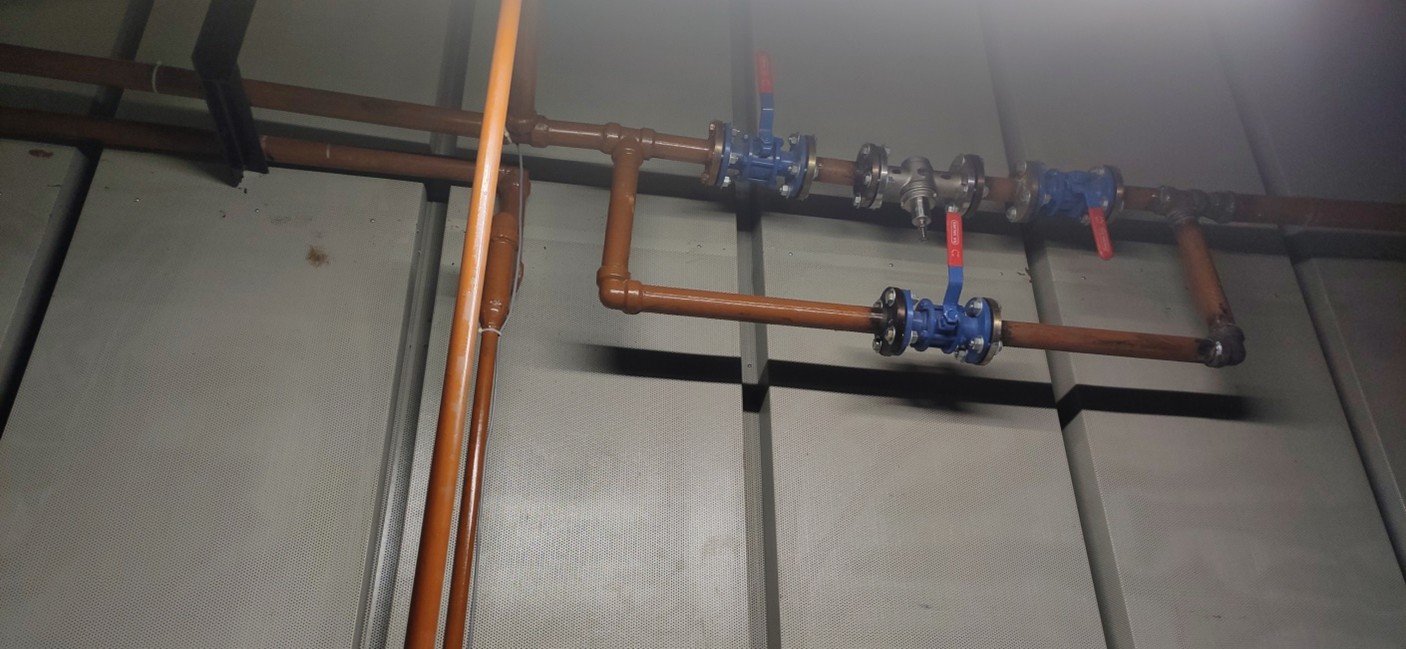
Fire fighting and fire production systems
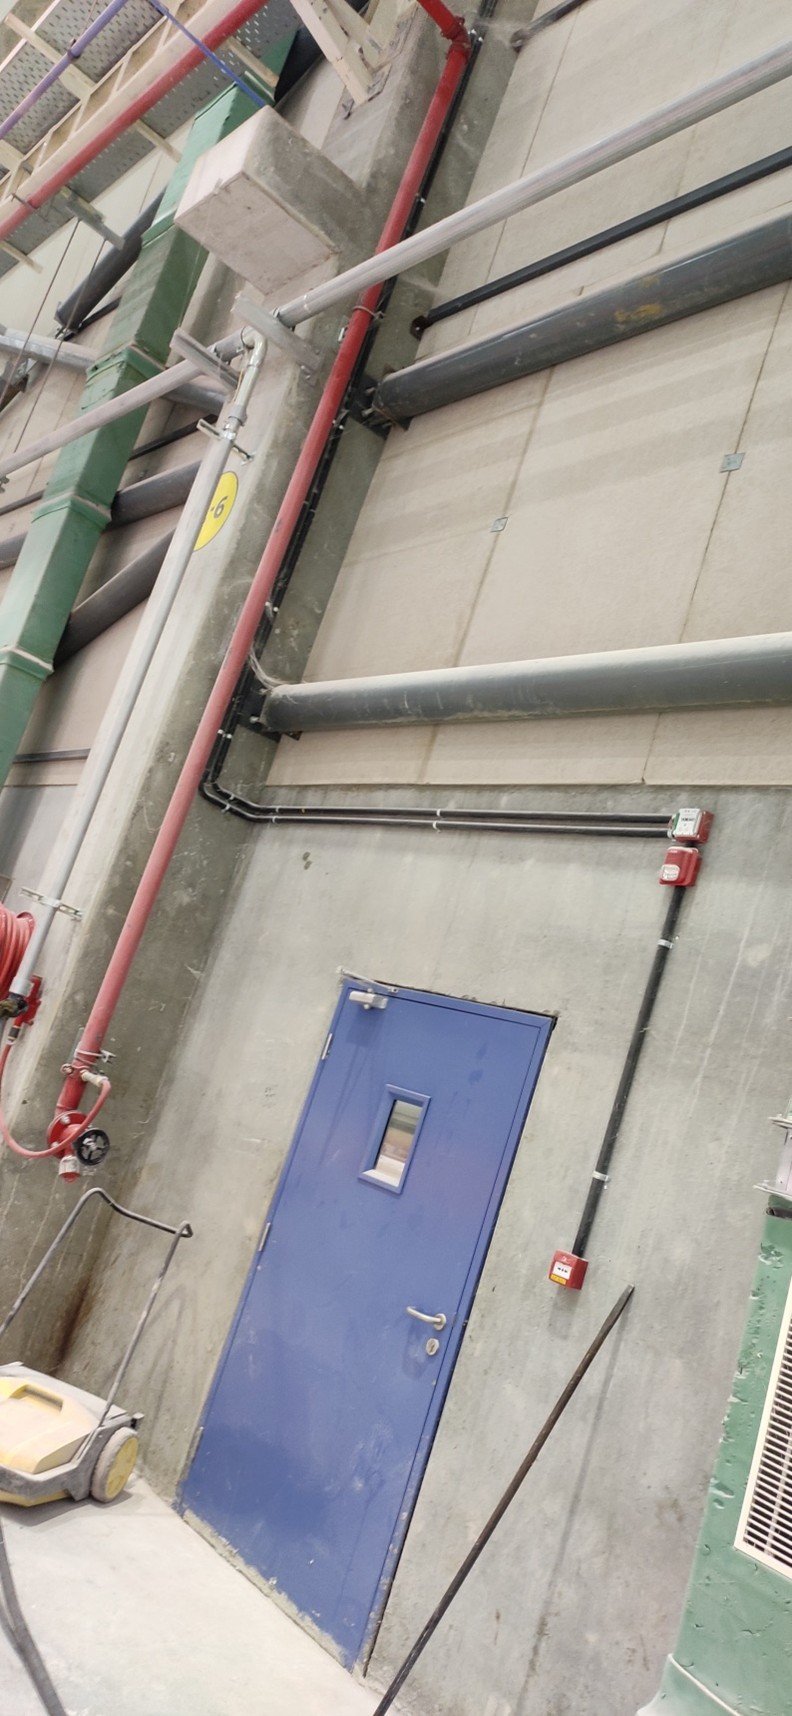
Fire fighting and fire production systems
Fire fighting Sprinker Pipelines
Fire fighting Sprinker Pipelines
Fire Main Pipeline
02
MUMBAI
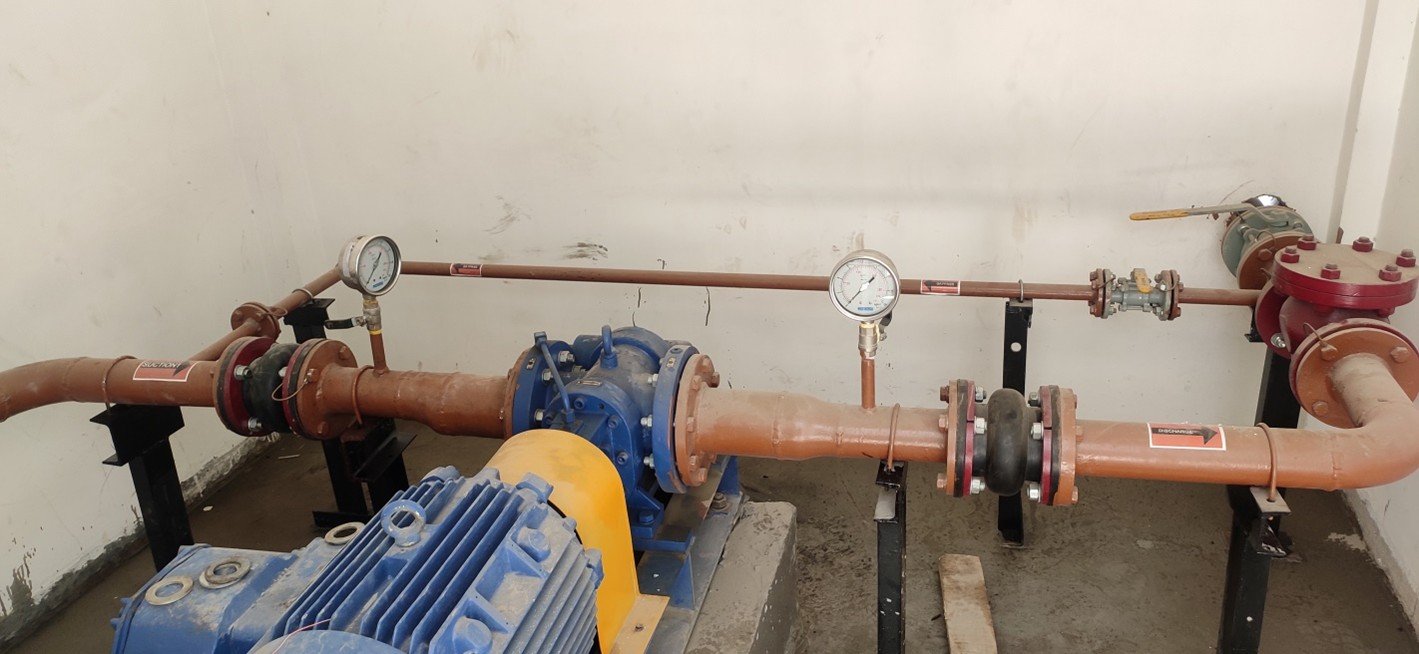
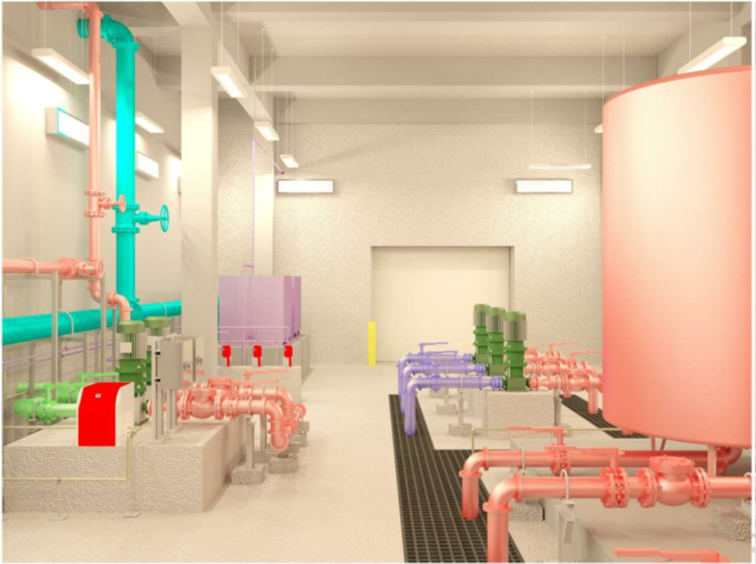
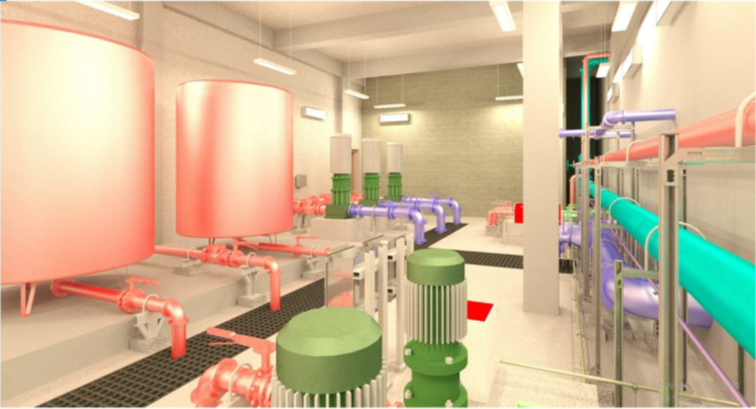
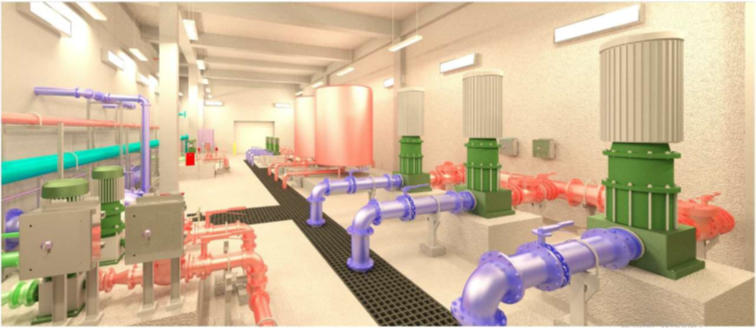
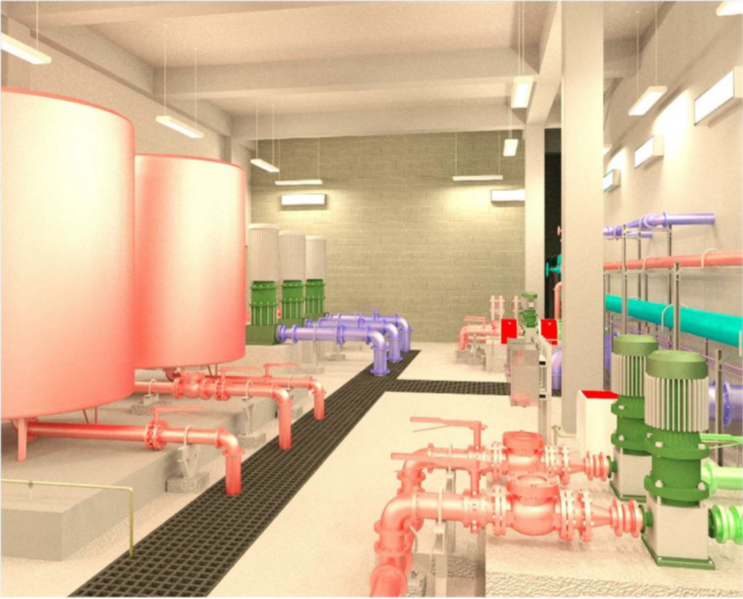
Pump Room Project
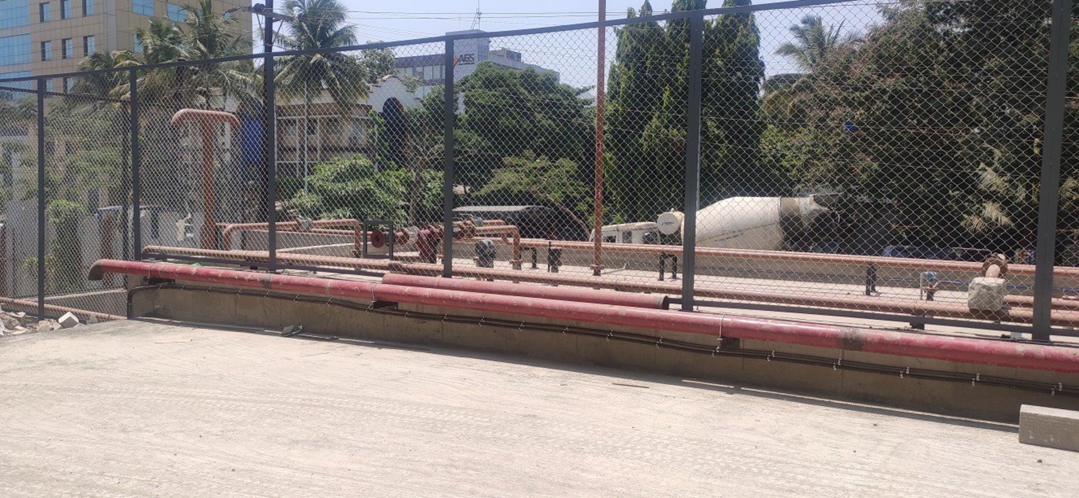
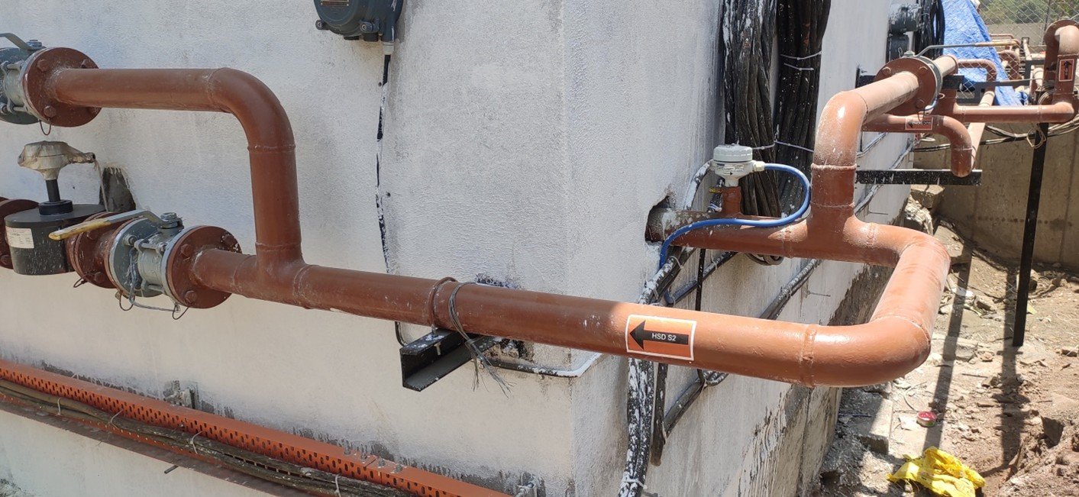
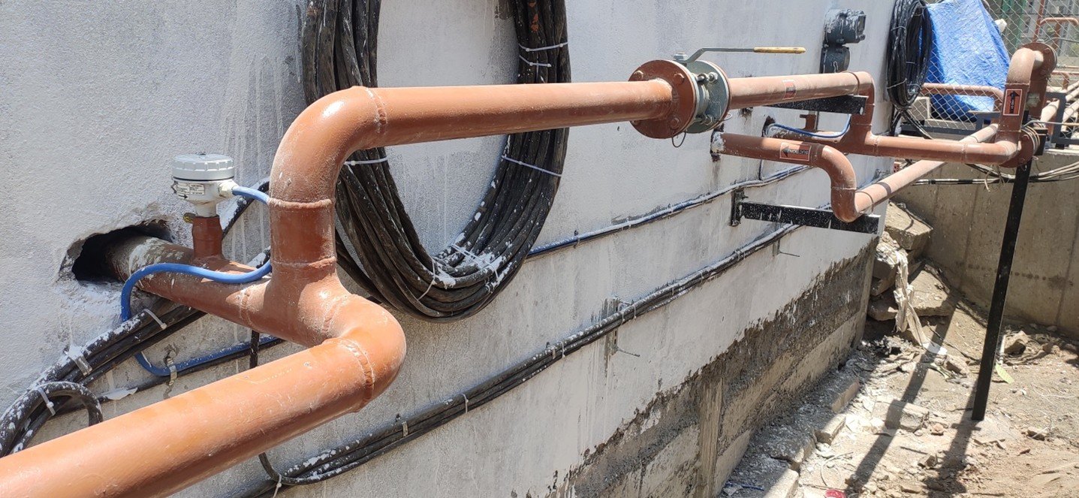
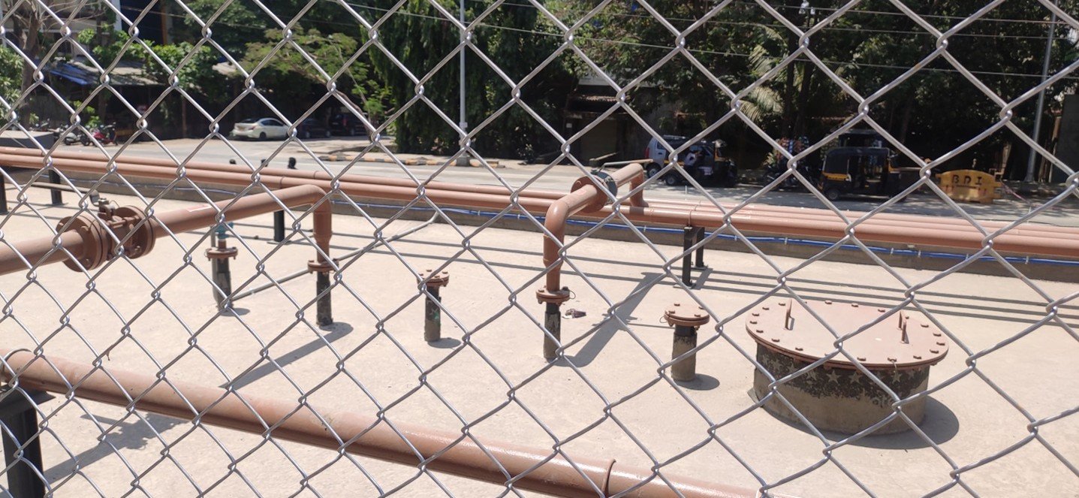
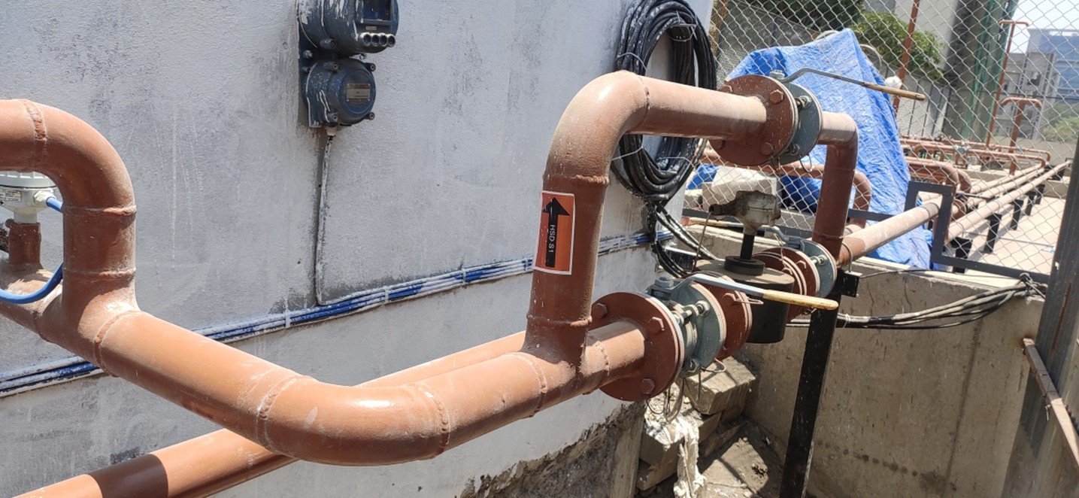
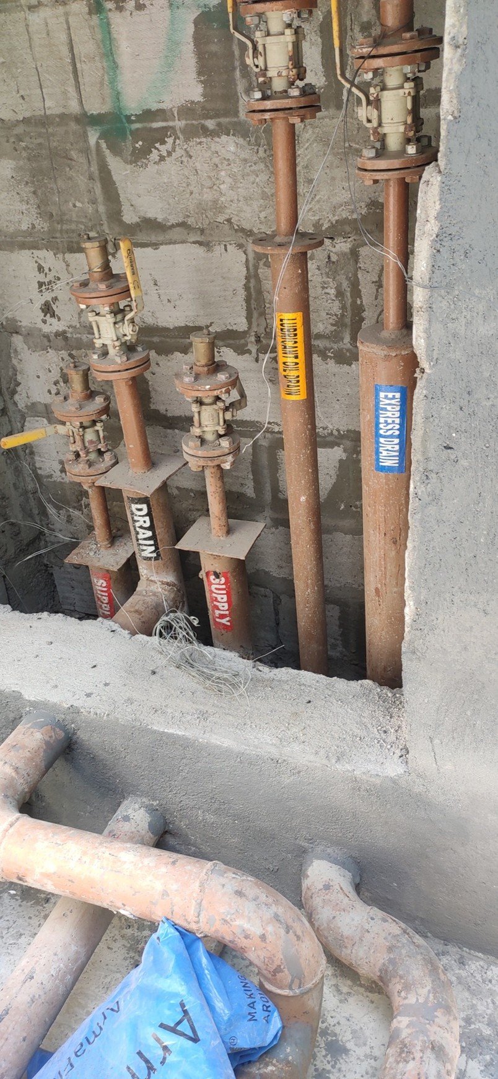
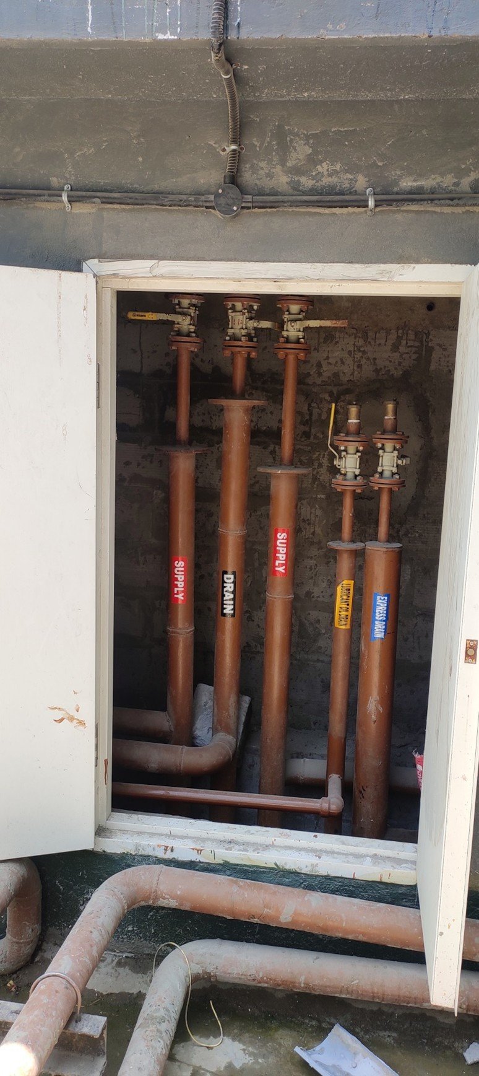
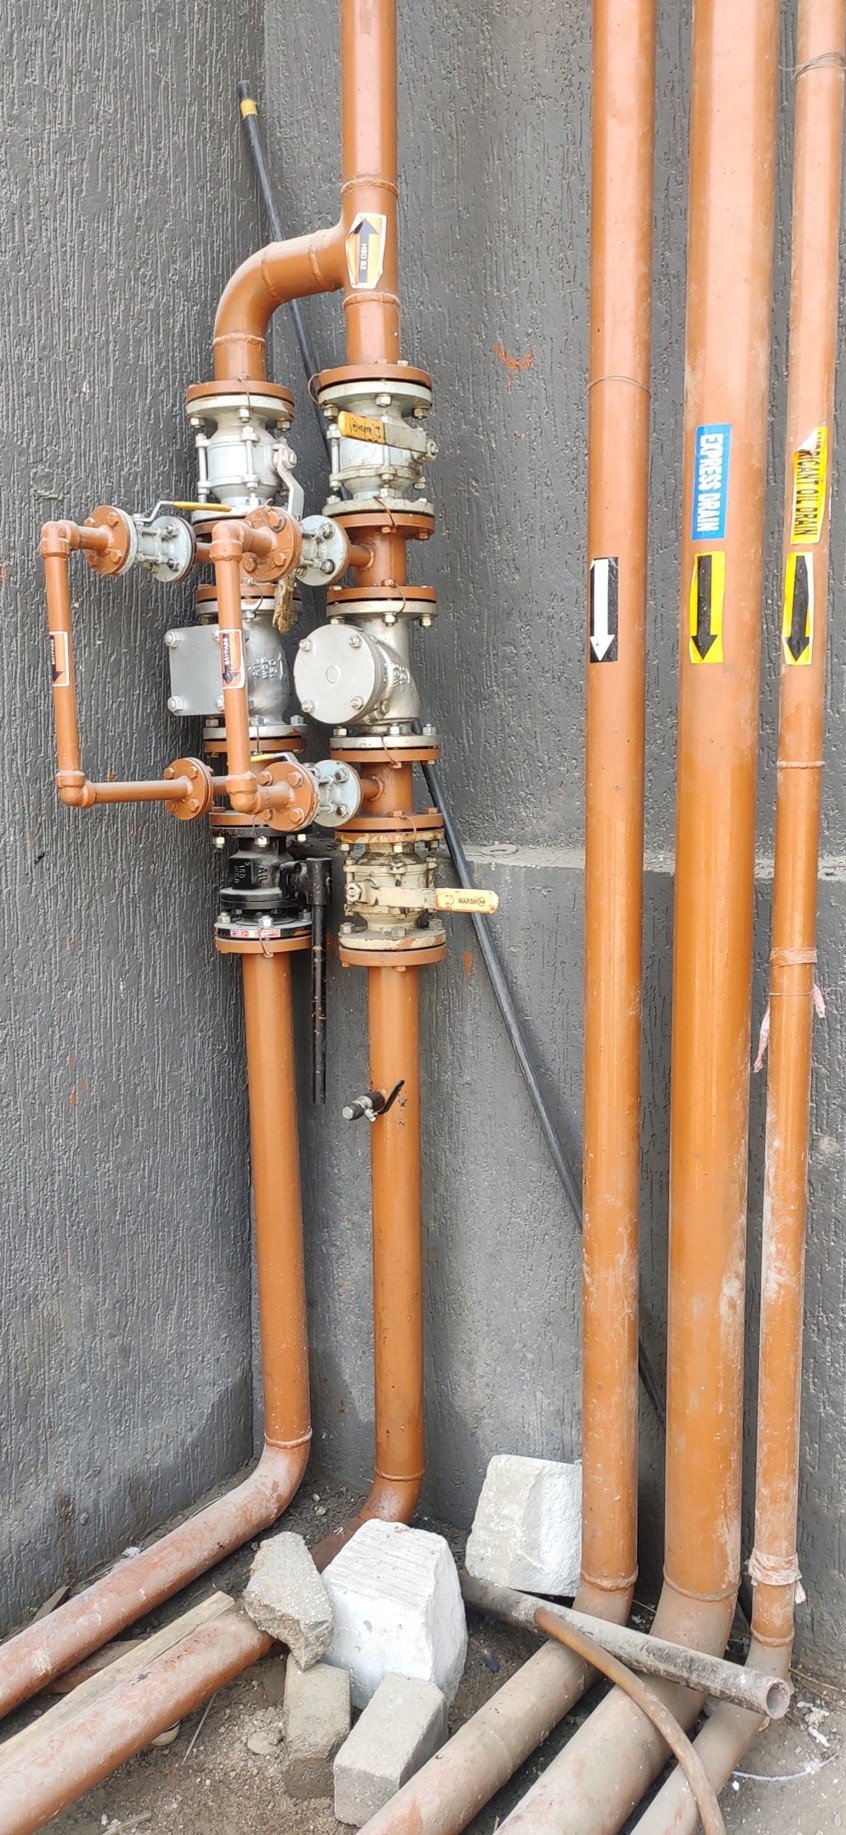
HSD Supply Routing to Diesel Generator Tank
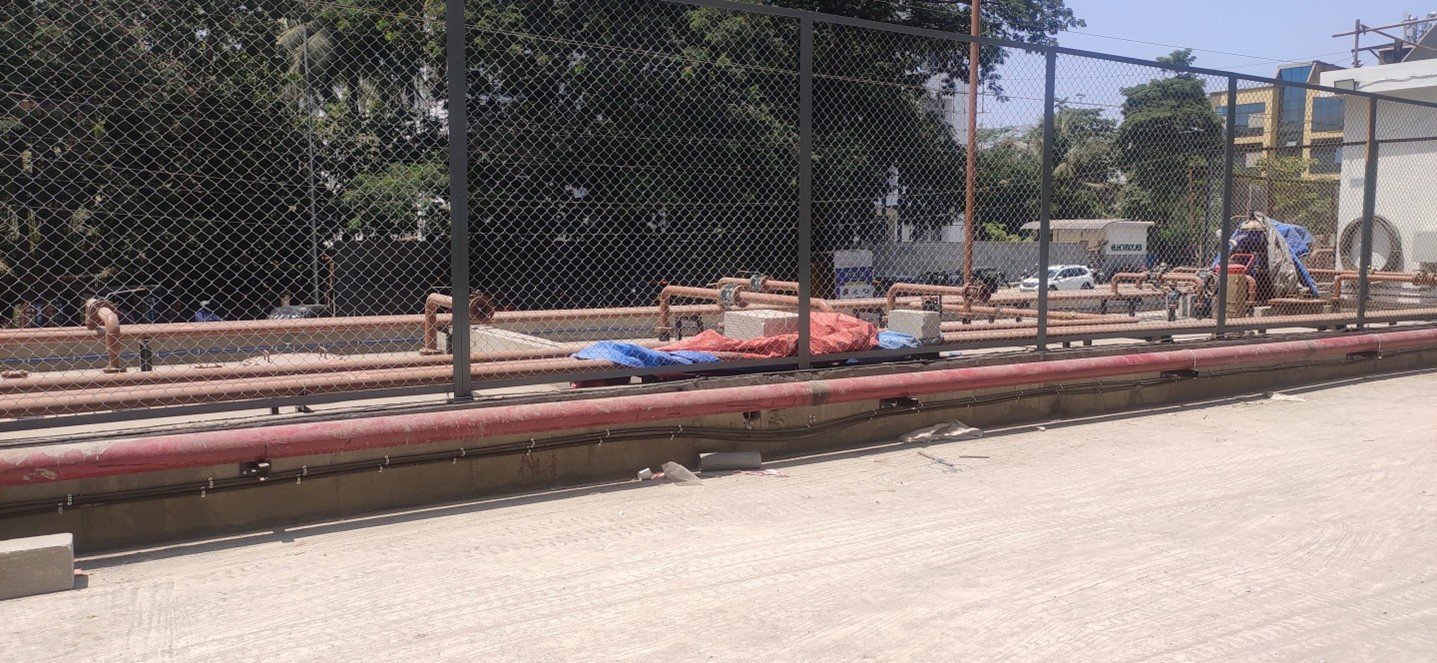
Pipelines for HSD Tank Setup
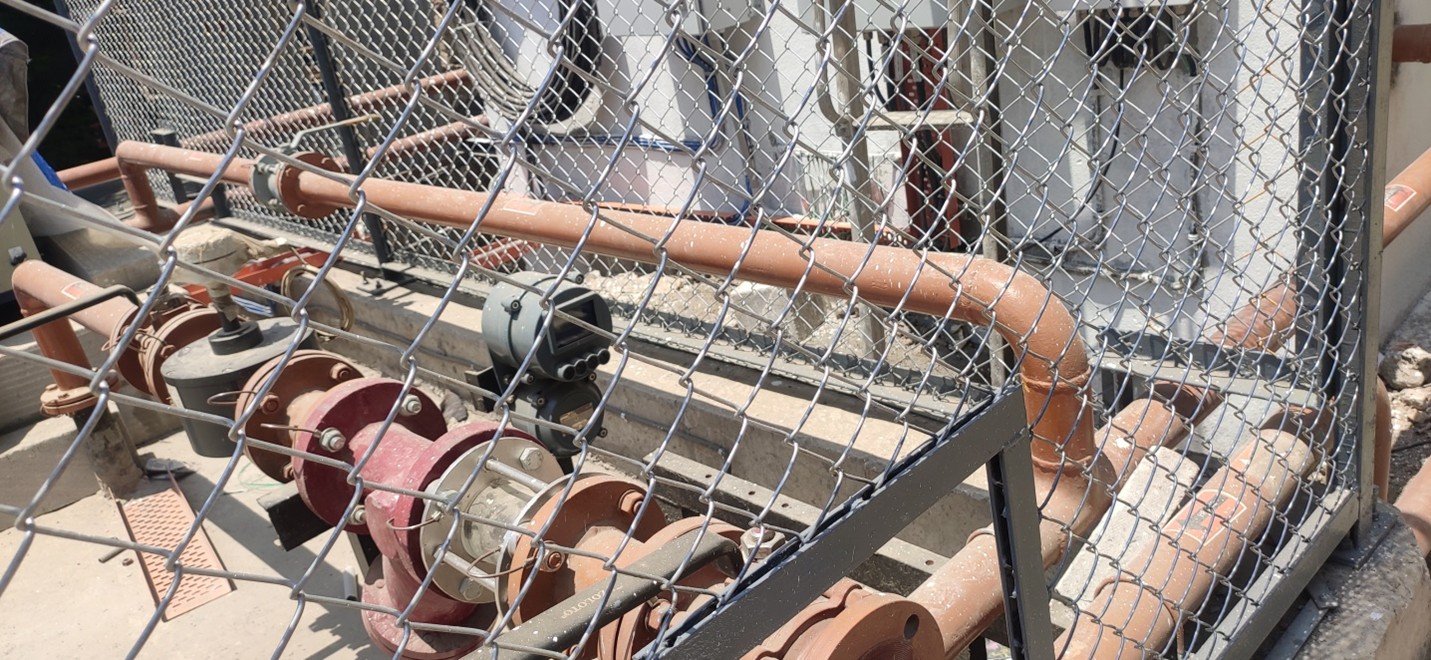
HSD Pump Room Inlets & Outlets
HSD Pump Room
Pipelines for HSD Tank Setup
HSD Pump Room Inlets & Outlets
Pipelines for HSD Tank Setup
HSD Pump Room Inlets & Outlets
HSD Pipelines from tank to pump room
HSD Supply and Entry Point
Shaft for HSD Supply and Return
HSD Supply and Entry Point
03
MYLAPORE
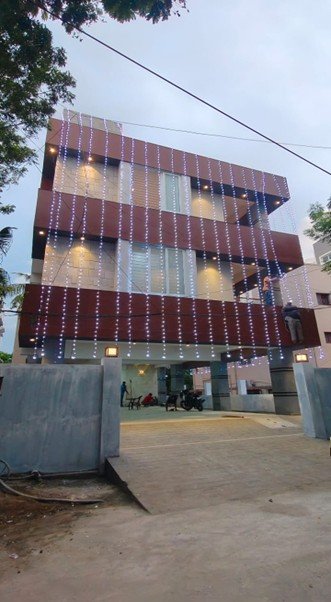
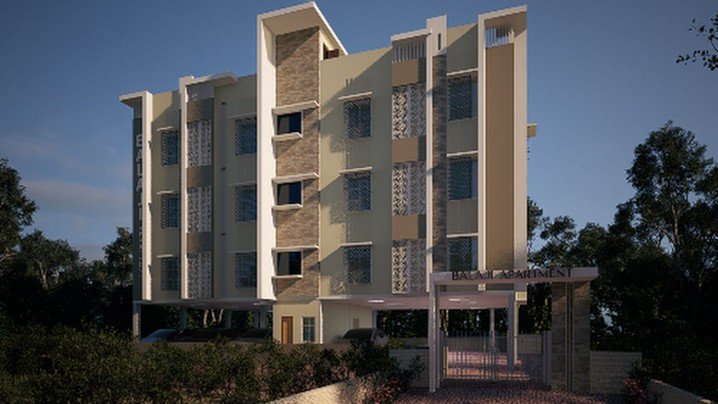
2D Architecture front view
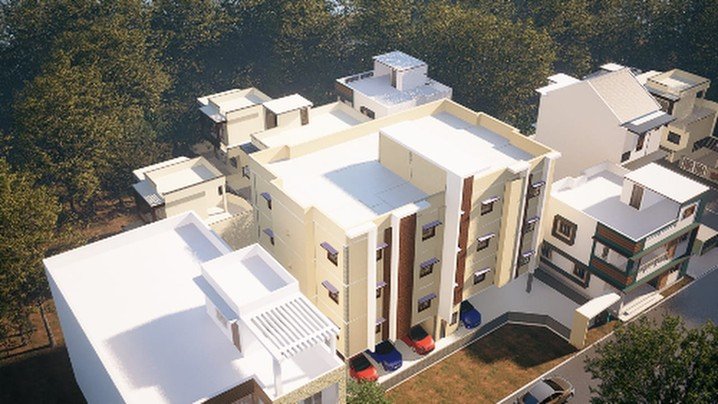
Eagle View
04
T NAGAR
2D & 3D Achitecture & MEP - Eagle View
2D & 3D Achitecture & MEP - Front View
05
FINALIZED TECHNICAL MEP DRAWINGS & RENDERED MODEL VIEWS